24250 Glenwood DR
24250 Glenwood DR
24250 Glenwood DR
24250 Glenwood DR
24250 Glenwood DR
24250 Glenwood DR
24250 Glenwood DR
24250 Glenwood DR
24250 Glenwood DR
24250 Glenwood DR
24250 Glenwood DR
24250 Glenwood DR
24250 Glenwood DR
24250 Glenwood DR
24250 Glenwood DR
24250 Glenwood DR
24250 Glenwood DR
24250 Glenwood DR
24250 Glenwood DR
24250 Glenwood DR
24250 Glenwood DR
24250 Glenwood DR
24250 Glenwood DR
24250 Glenwood DR
24250 Glenwood DR
24250 Glenwood DR
24250 Glenwood DR
24250 Glenwood DR
24250 Glenwood DR
24250 Glenwood DR
24250 Glenwood DR
24250 Glenwood DR
24250 Glenwood DR
24250 Glenwood DR
24250 Glenwood DR
24250 Glenwood DR
24250 Glenwood DR
24250 Glenwood DR
24250 Glenwood DR
24250 Glenwood DR
24250 Glenwood DR
24250 Glenwood DR
24250 Glenwood DR
24250 Glenwood DR
24250 Glenwood DR
24250 Glenwood DR
24250 Glenwood DR
24250 Glenwood DR
24250 Glenwood DR
24250 Glenwood DR
24250 Glenwood DR
24250 Glenwood DR
24250 Glenwood DR
24250 Glenwood DR
24250 Glenwood DR
24250 Glenwood DR
24250 Glenwood DR
24250 Glenwood DR
24250 Glenwood DR
24250 Glenwood DR
24250 Glenwood DR
24250 Glenwood DR
SEE ALL PHOTOS
24250 Glenwood DR
24250 Glenwood DR
24250 Glenwood DR
24250 Glenwood DR
24250 Glenwood DR
24250 Glenwood DR
24250 Glenwood DR
24250 Glenwood DR
24250 Glenwood DR
24250 Glenwood DR
24250 Glenwood DR
24250 Glenwood DR
24250 Glenwood DR
24250 Glenwood DR
24250 Glenwood DR
24250 Glenwood DR
24250 Glenwood DR
24250 Glenwood DR
24250 Glenwood DR
24250 Glenwood DR
24250 Glenwood DR
24250 Glenwood DR
24250 Glenwood DR
24250 Glenwood DR
24250 Glenwood DR
24250 Glenwood DR
24250 Glenwood DR
24250 Glenwood DR
24250 Glenwood DR
24250 Glenwood DR
24250 Glenwood DR
24250 Glenwood DR
24250 Glenwood DR
24250 Glenwood DR
24250 Glenwood DR
24250 Glenwood DR
24250 Glenwood DR
24250 Glenwood DR
24250 Glenwood DR
24250 Glenwood DR
24250 Glenwood DR
24250 Glenwood DR
24250 Glenwood DR
24250 Glenwood DR
24250 Glenwood DR
24250 Glenwood DR
24250 Glenwood DR
24250 Glenwood DR
24250 Glenwood DR
24250 Glenwood DR
24250 Glenwood DR
24250 Glenwood DR
24250 Glenwood DR
24250 Glenwood DR
24250 Glenwood DR
24250 Glenwood DR
24250 Glenwood DR
24250 Glenwood DR
24250 Glenwood DR
24250 Glenwood DR
24250 Glenwood DR
24250 Glenwood DR
Listed by Anderson Christie, Inc., Cassandra Maas, Listing Contact: 408-472-7988
For Sale

24250 Glenwood DR

24250 Glenwood DR, Los Gatos 1, CA 95033

$1,200,000
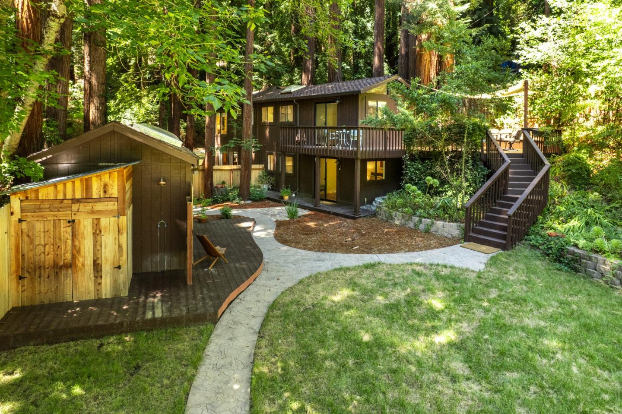
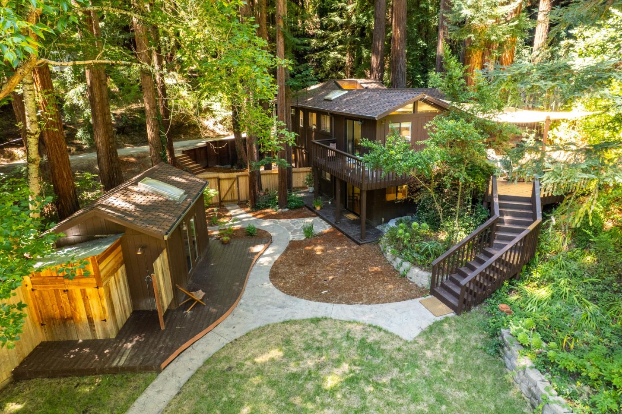
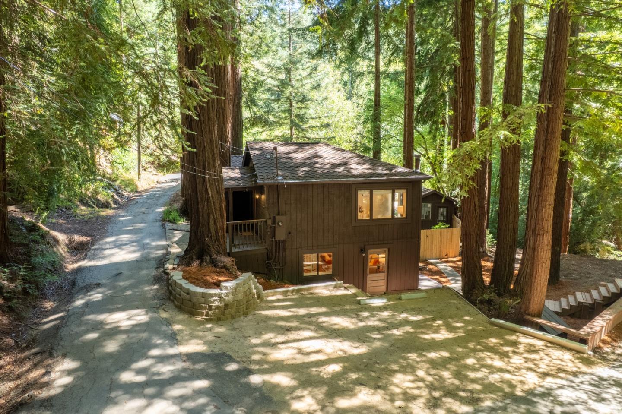
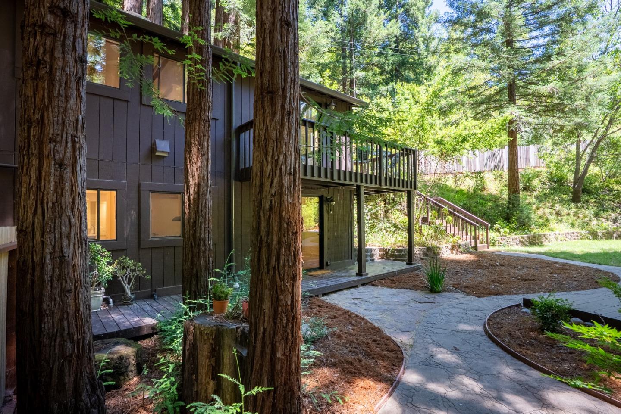
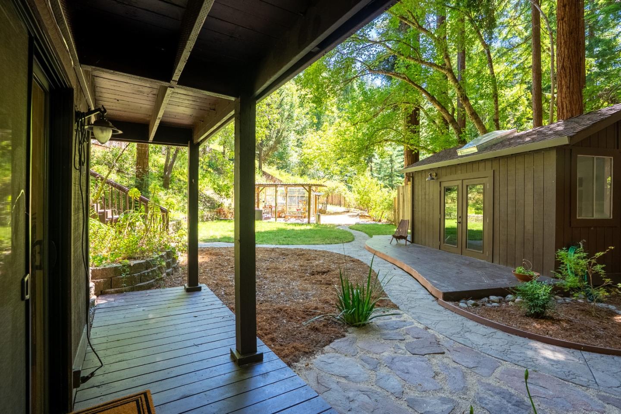
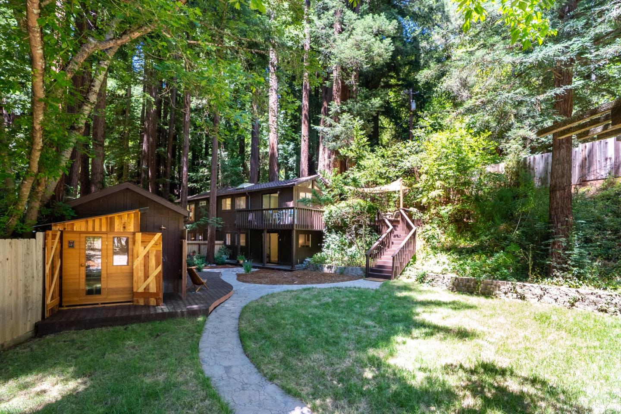
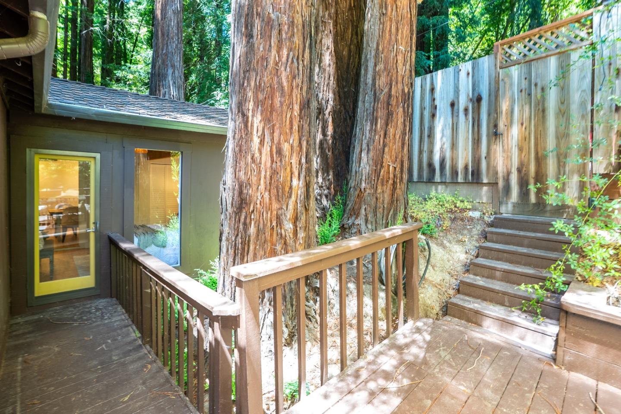
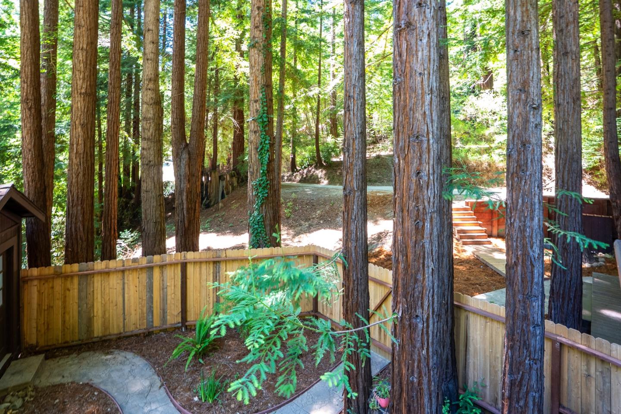
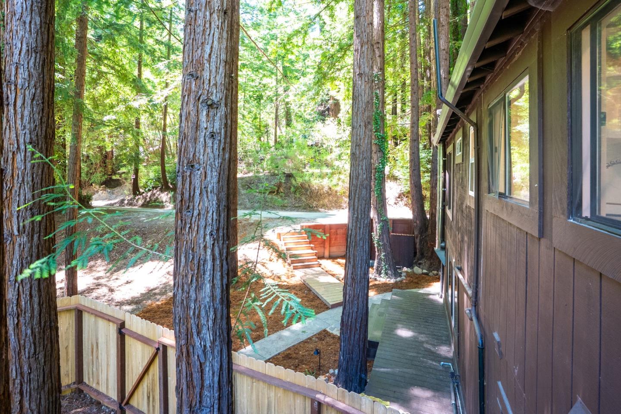
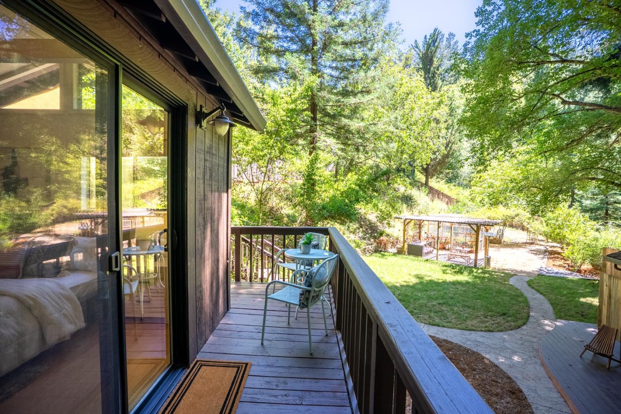
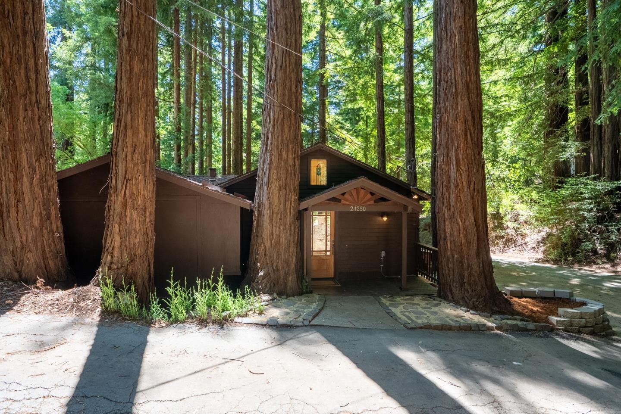
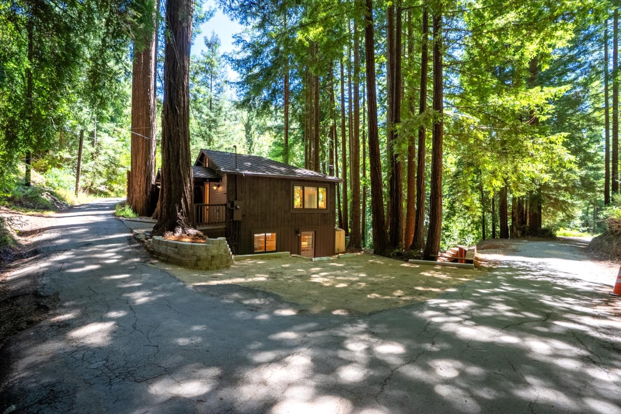
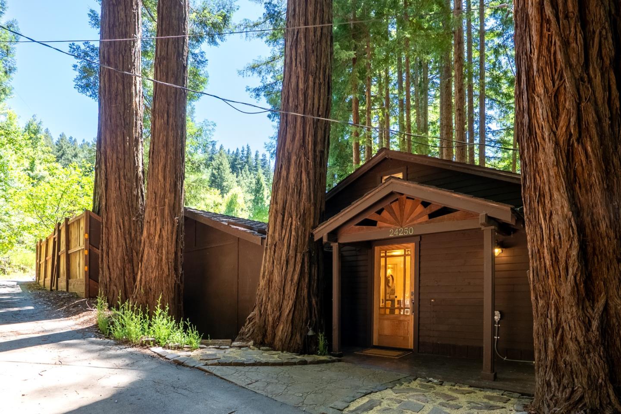
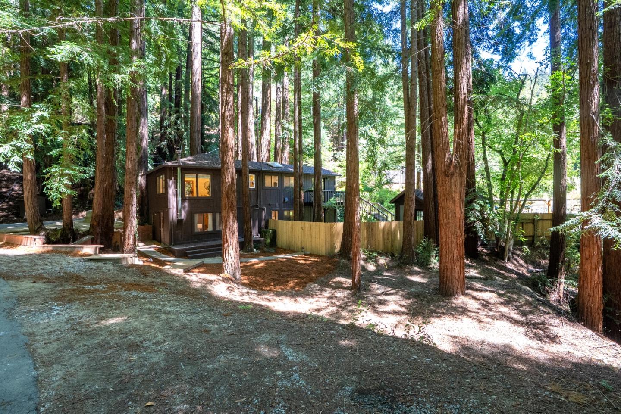
Nestled among majestic redwoods on desirable Glenwood Drive, this peaceful mountain retreat offers the perfect blend of privacy, natural beauty, and modern comfort. A quiet, tree-lined approach welcomes you home, where expansive decks and tranquil gardens invite you to relax and enjoy the serene surroundings.

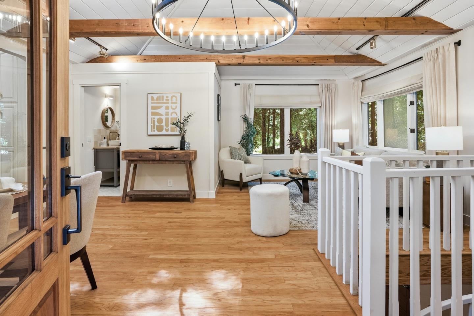
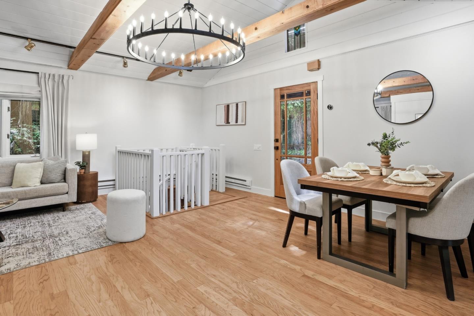
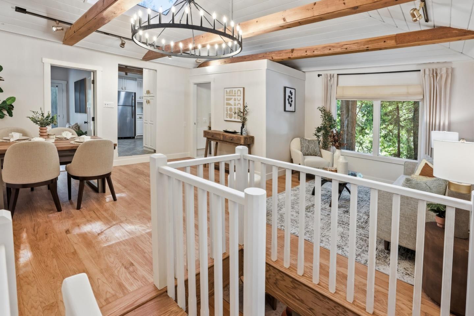
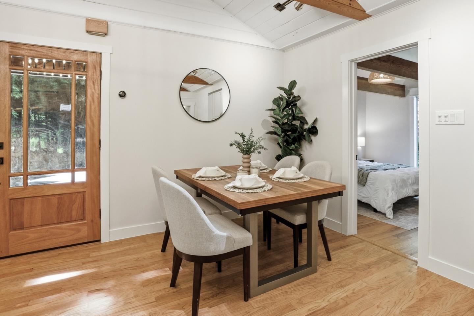
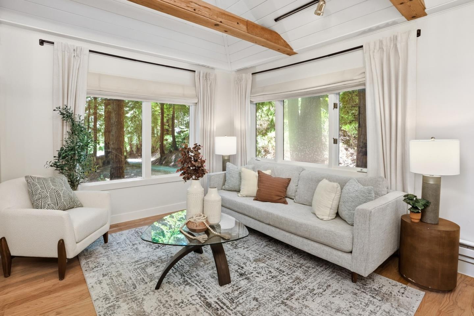
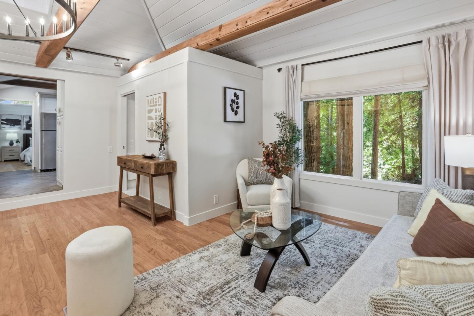
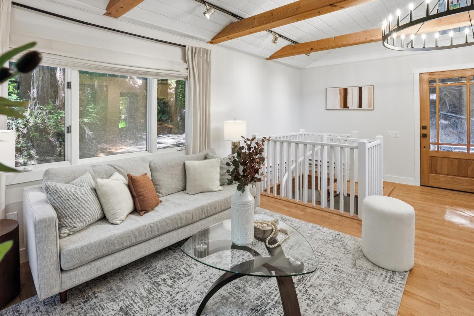
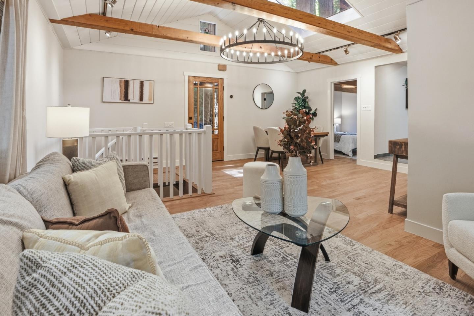
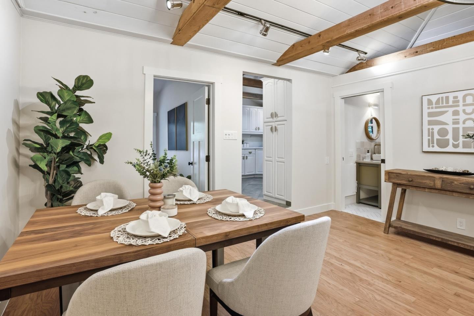
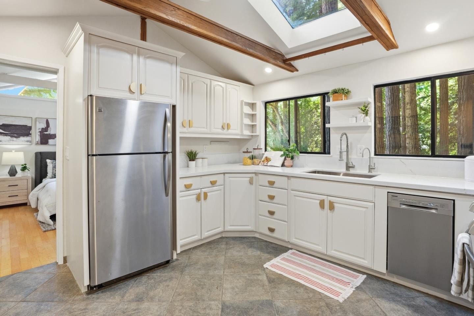
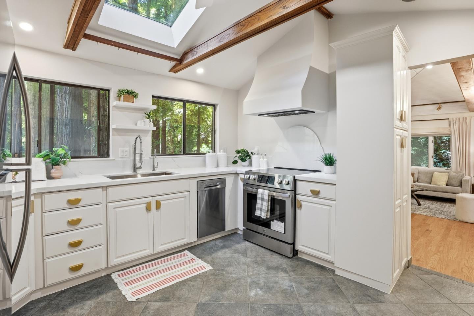
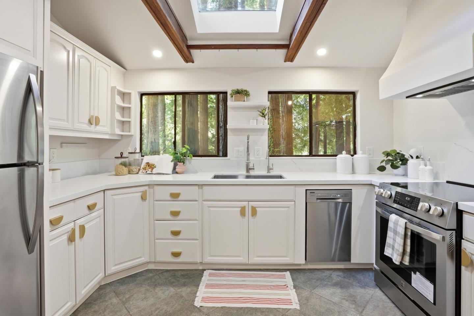
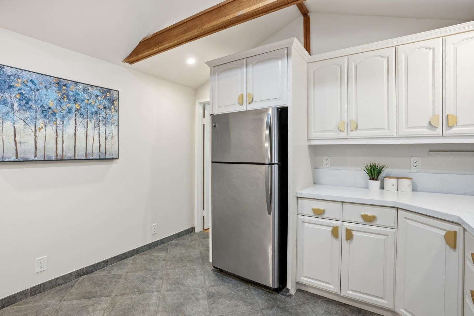
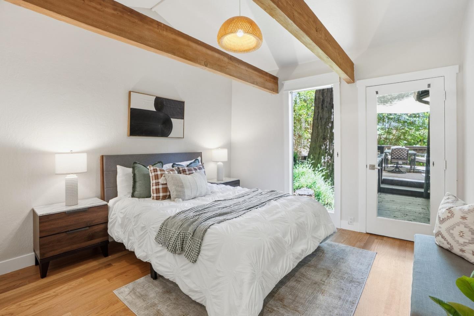
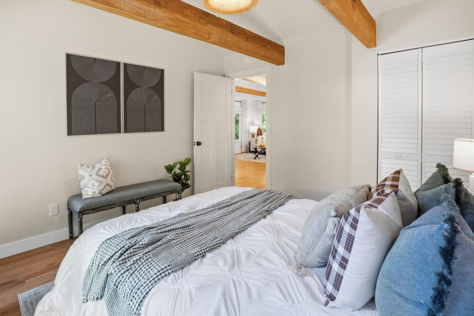
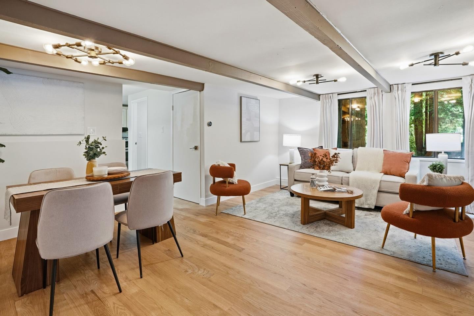
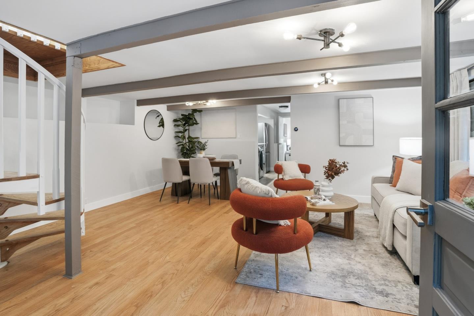
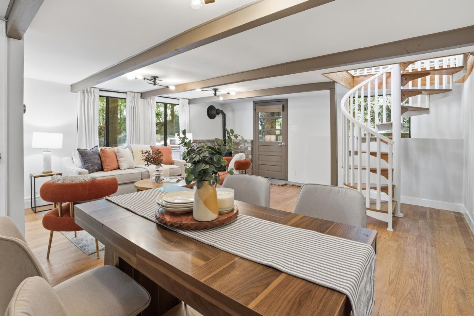
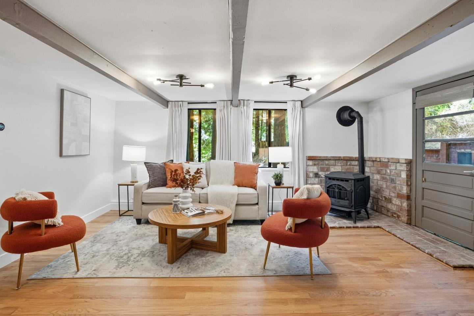
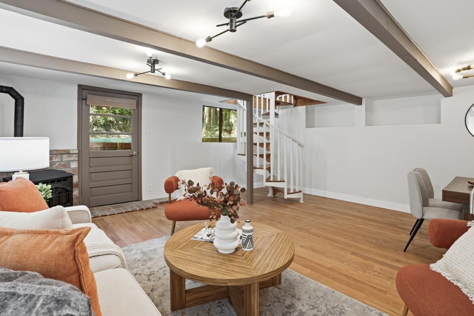
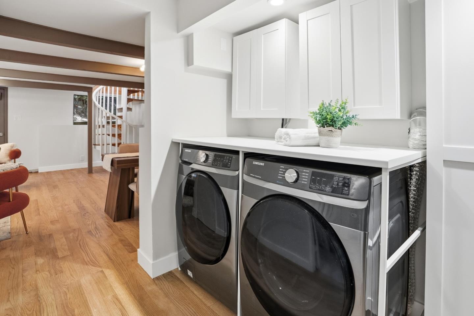
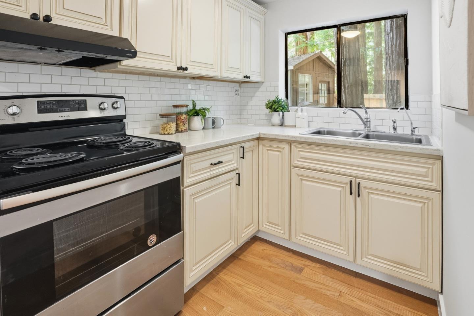
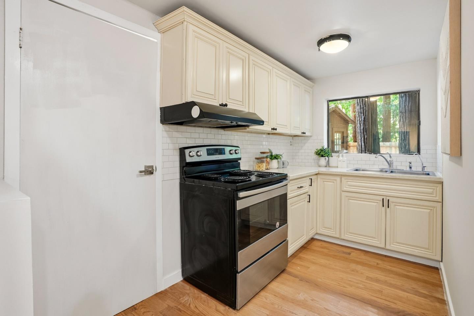
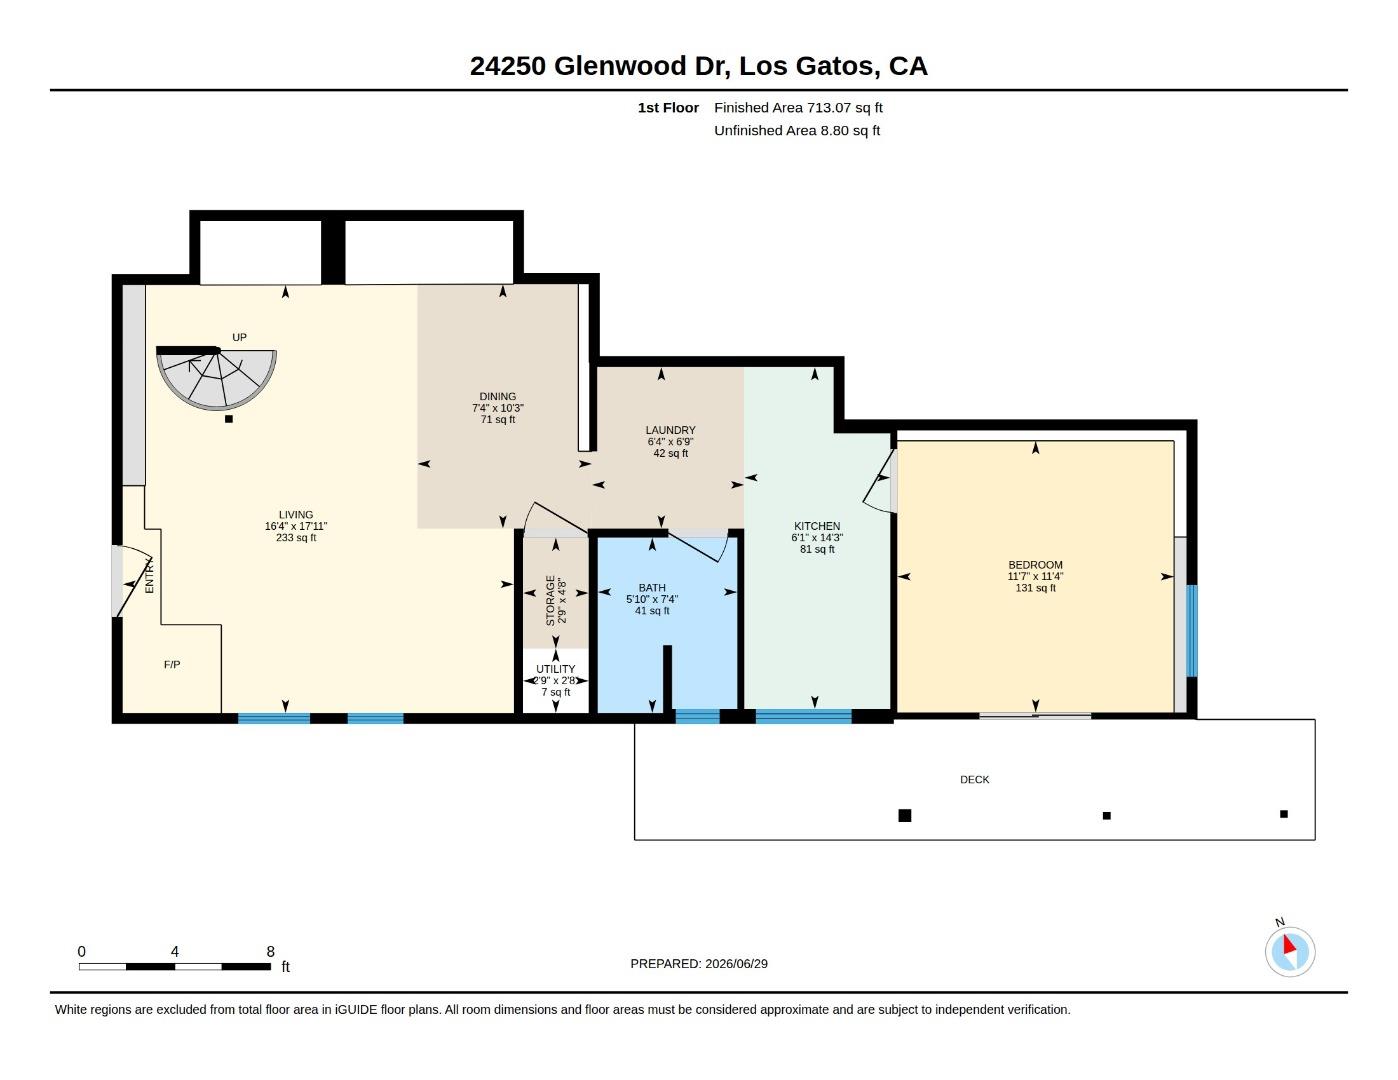
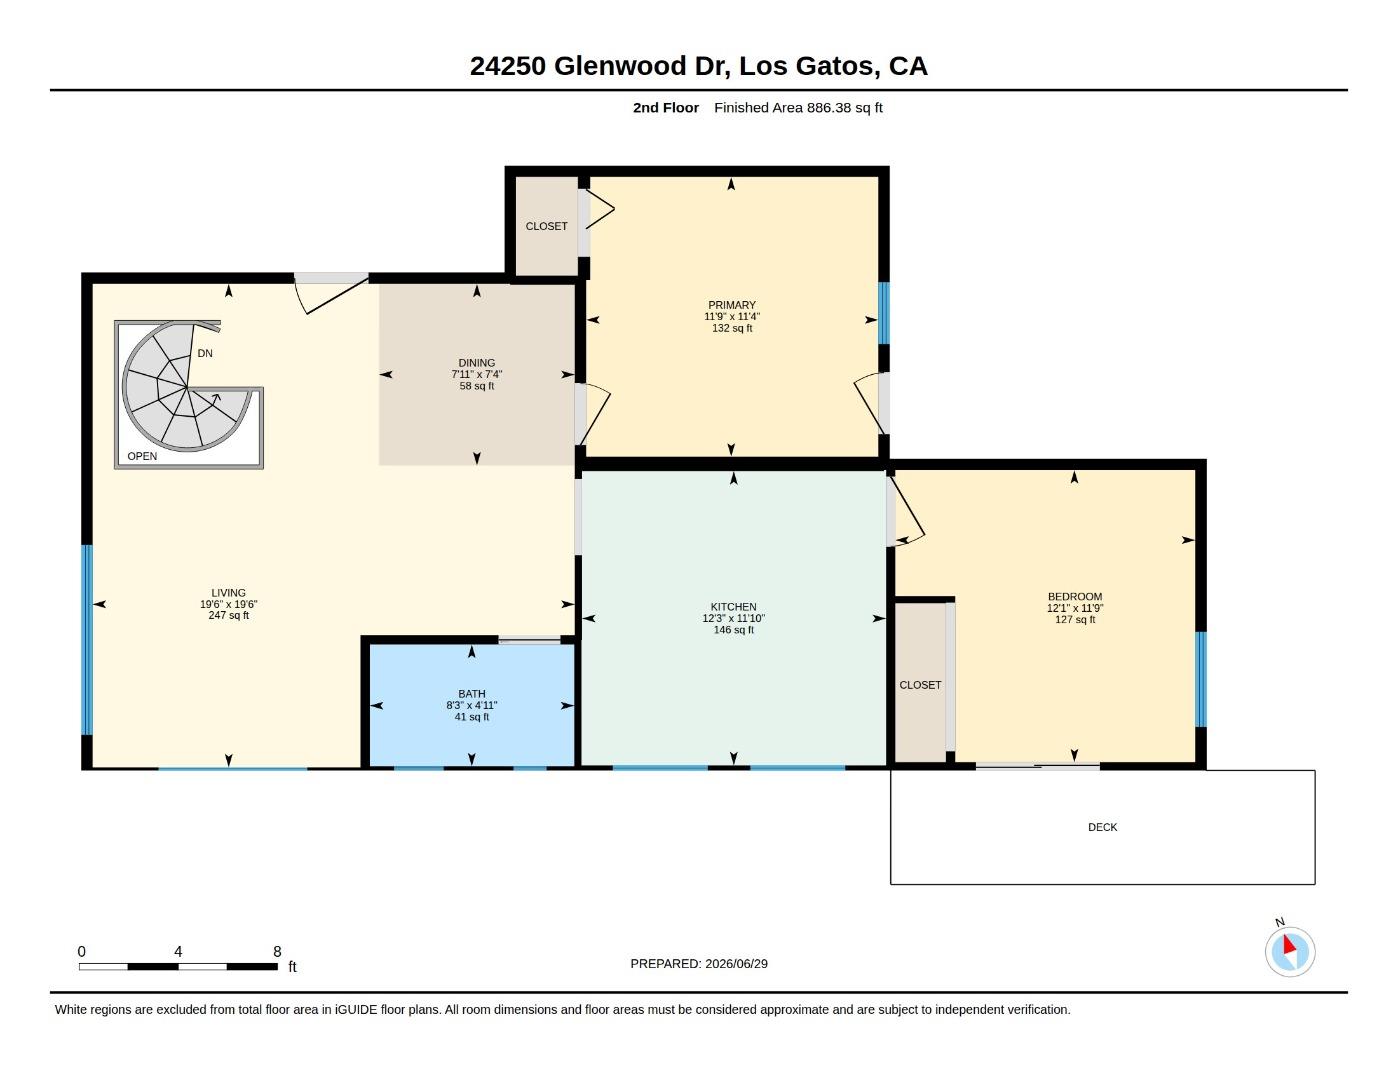
Inside, soaring open-beam ceilings, skylights, and abundant natural light create a warm, inviting atmosphere. The updated kitchen features quartz countertops, stainless steel appliances, and opens seamlessly to the living and dining areas, anchored by a cozy pellet stove.

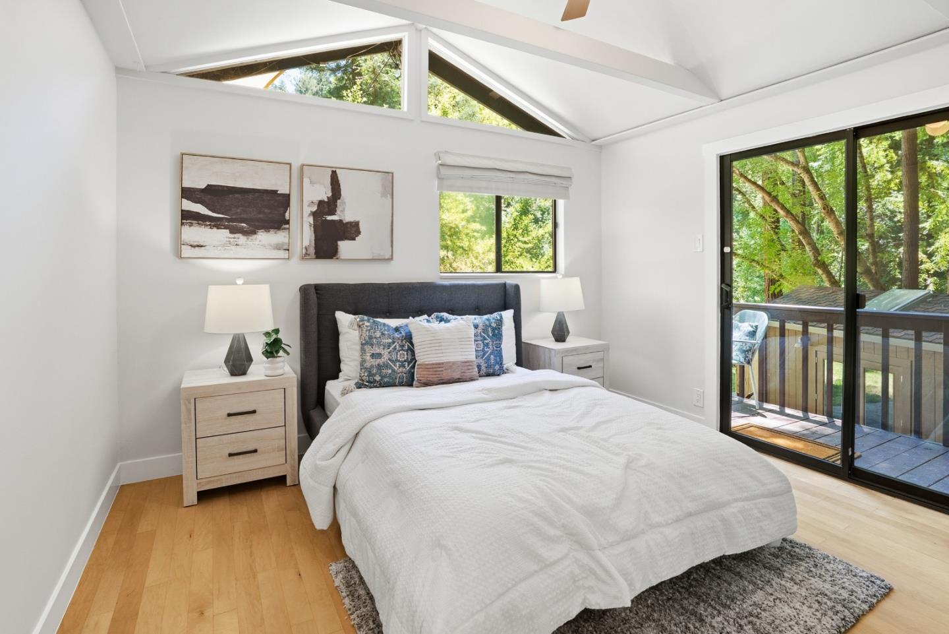
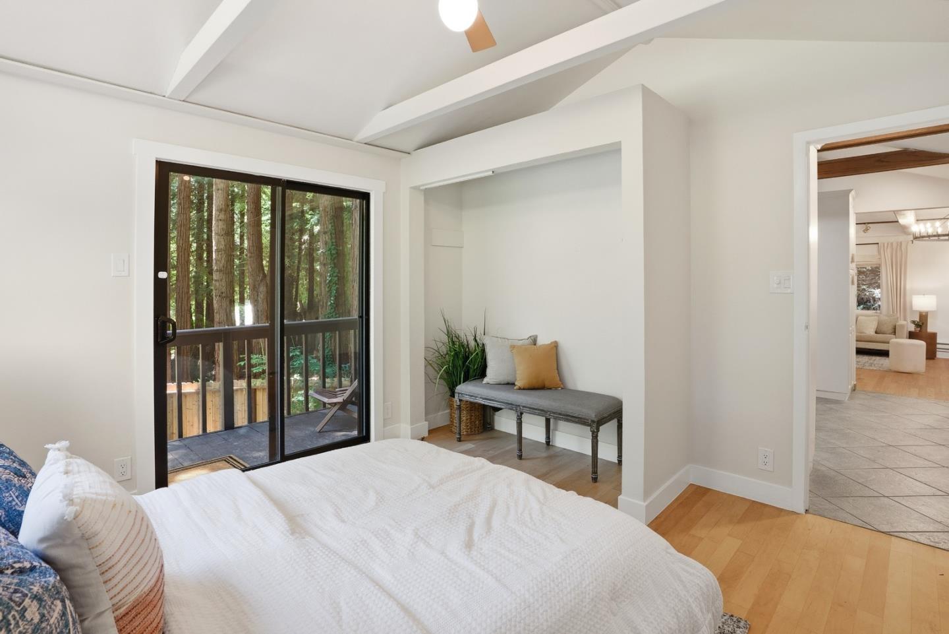
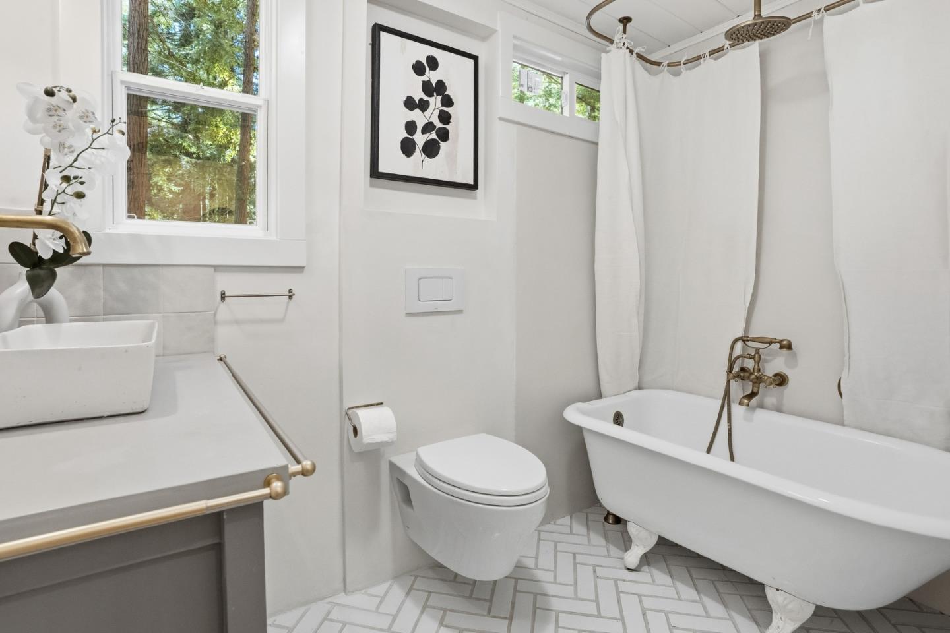
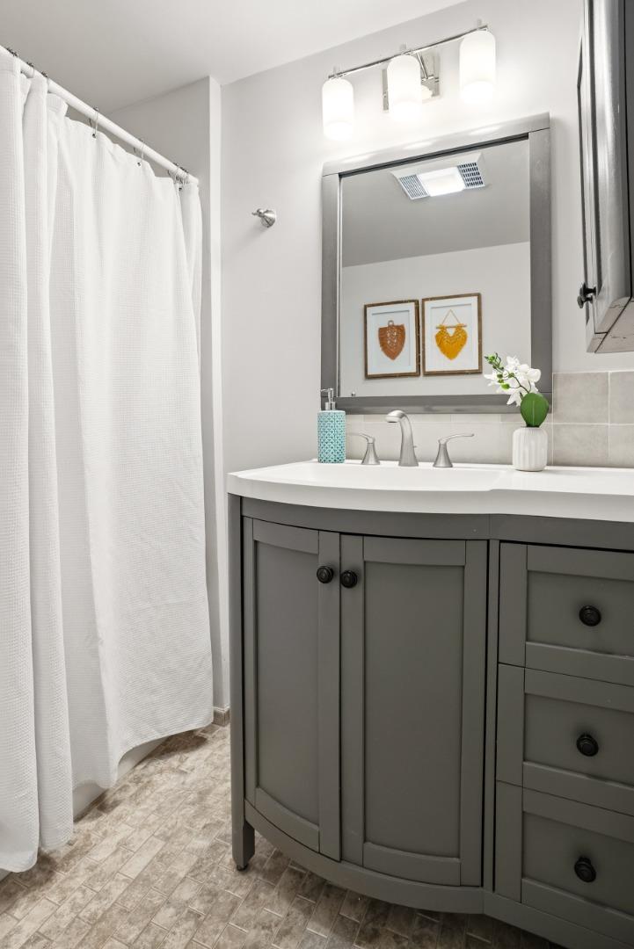
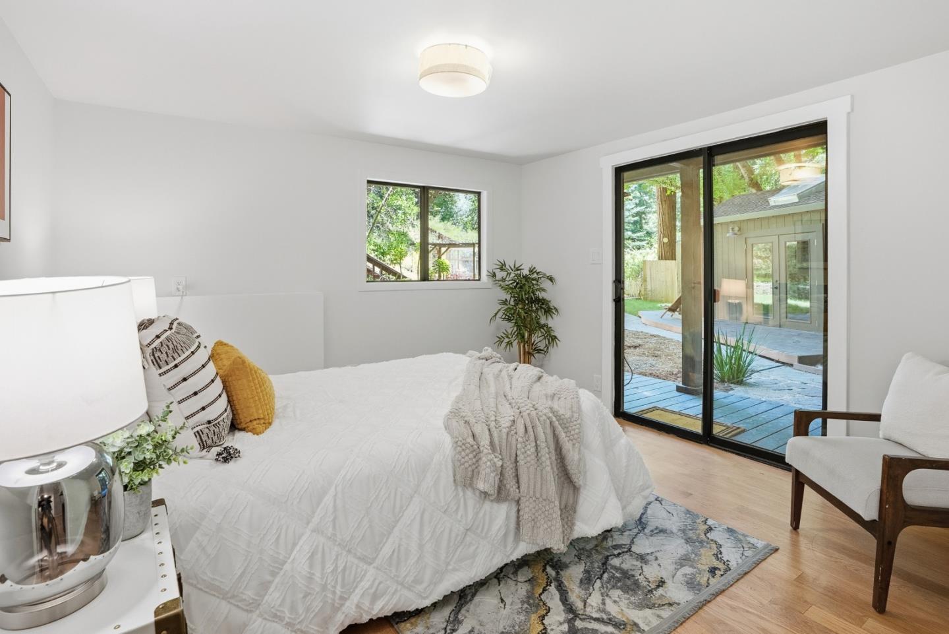
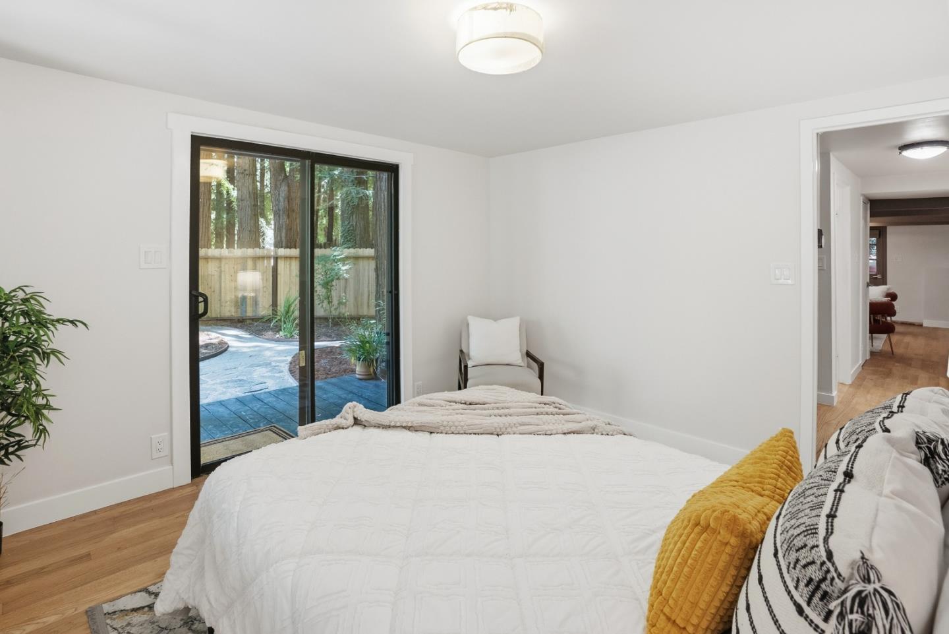
The main level includes two bedrooms and a full bath, while the lower level offers a private-entry guest suite with its own bedroom, bath, and kitchenette, ideal for extended family, guests, a home office, or multi-generational living.

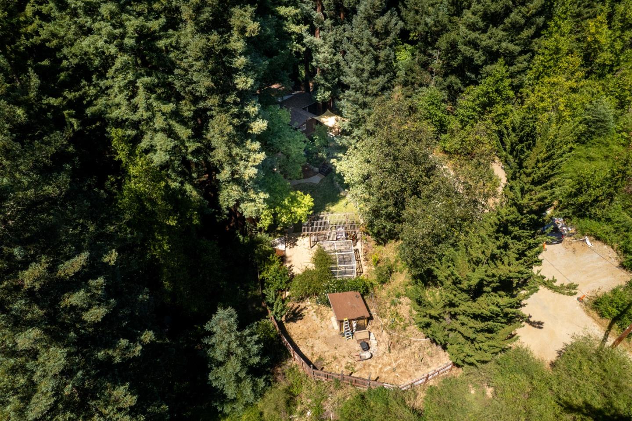
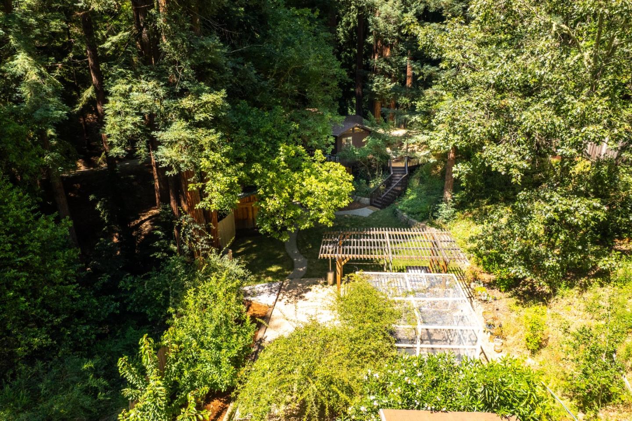
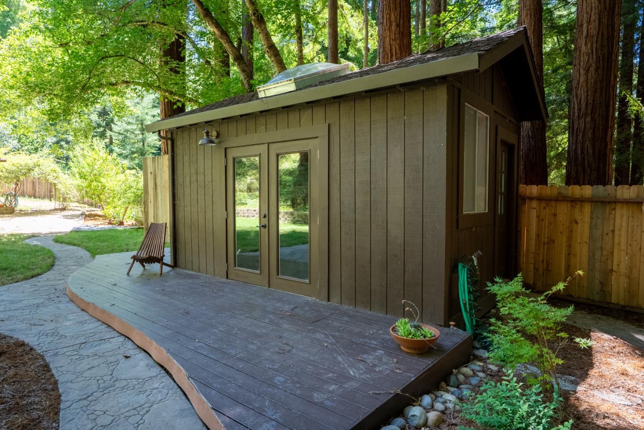
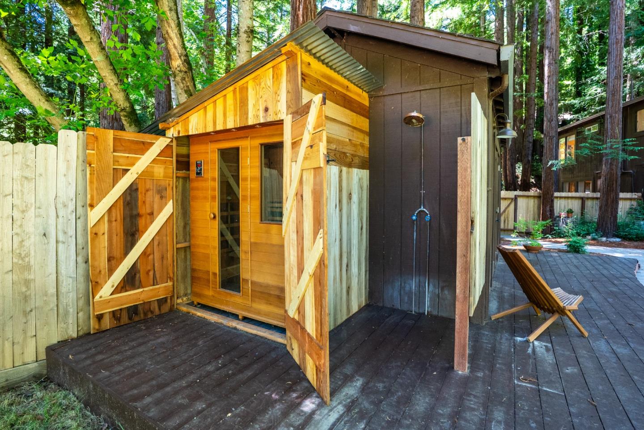
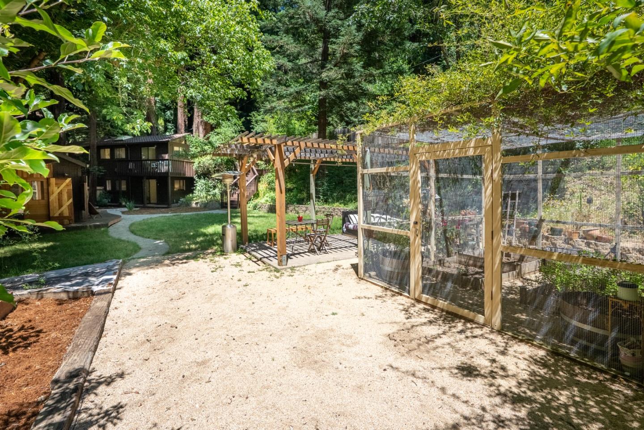
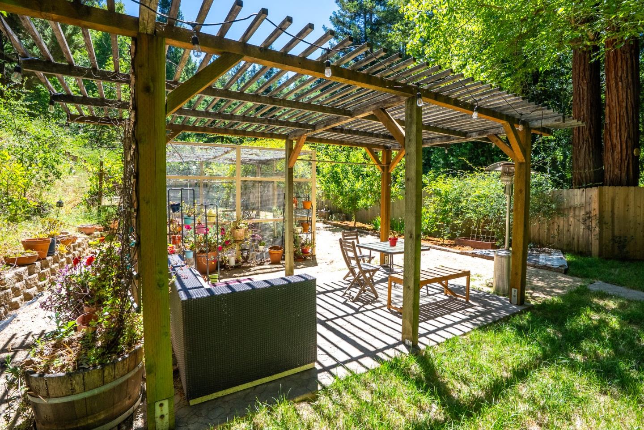
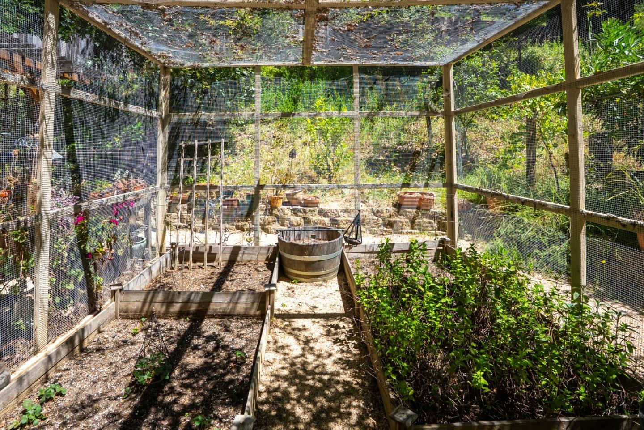
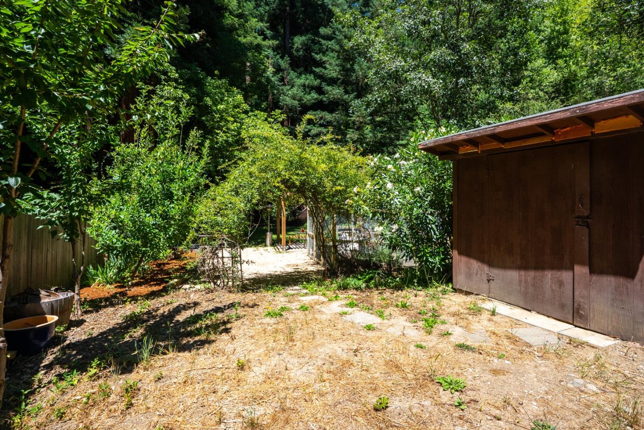
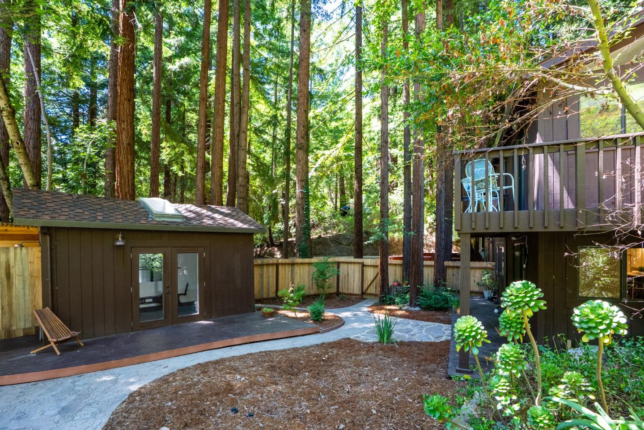
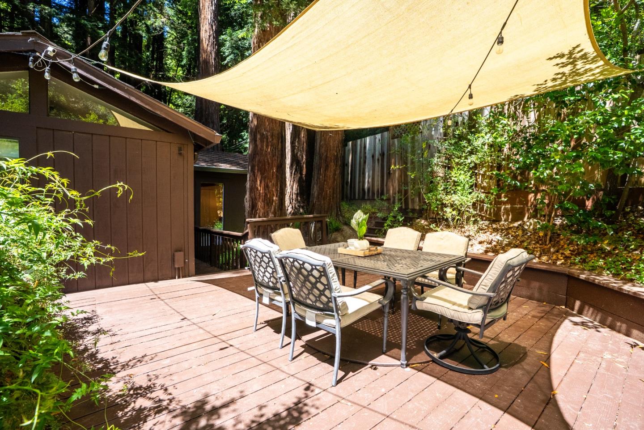
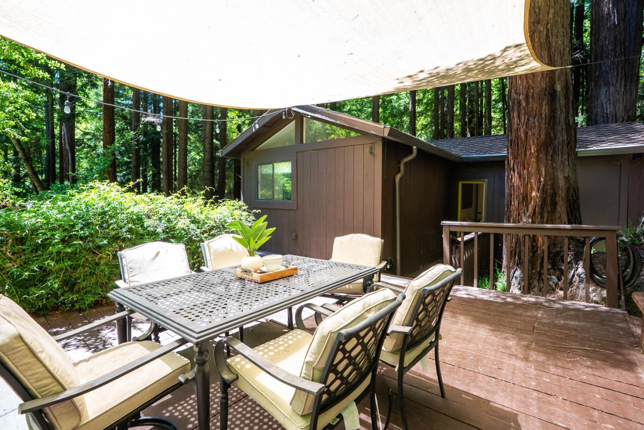
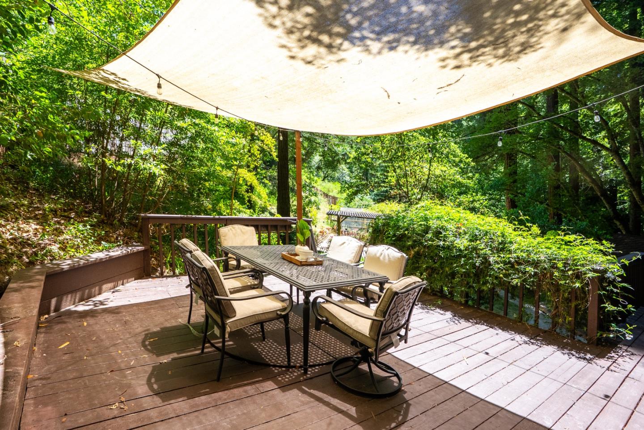
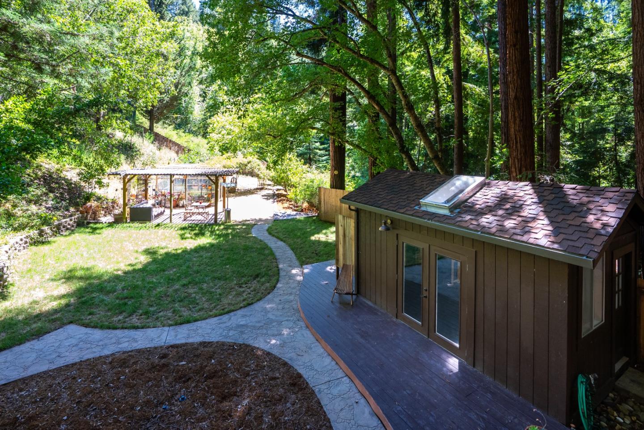
Outside, enjoy a rare flat, sun-filled backyard with raised garden beds, a pergola-covered patio, detached studio, and private sauna with outdoor shower. Recent upgrades include an underpinned foundation and updated septic system. Located in the Scotts Valley school district with high-speed internet and easy Highway 17 access, this is mountain living at its best.

3
beds

2
baths

1,599 Sq.Ft. LIVING AREA

0.76 Acres lot

image

Schedule a Showing

We would love to show you our beautiful property. Please select your preferred date and time below. An agent will be in touch shortly to confirm your appointment.

Schedule a Showing

We would love to show you our beautiful property. Please select your preferred date and time below. An agent will be in touch shortly to confirm your appointment.
Thank you for your interest in 24250 Glenwood DR, Los Gatos 1, CA 95033. We are reviewing your request and will be in touch shortly!
Cassandra Maas

Cassandra Maas

Features & Amenities

Interior

  • total bedrooms3
  • Total bathrooms2
  • full bathrooms2
  • Laundry room Inside
  • Flooring Hardwood, Slate, Tile, Wood
  • Fireplace Living Room, Pellet Stove
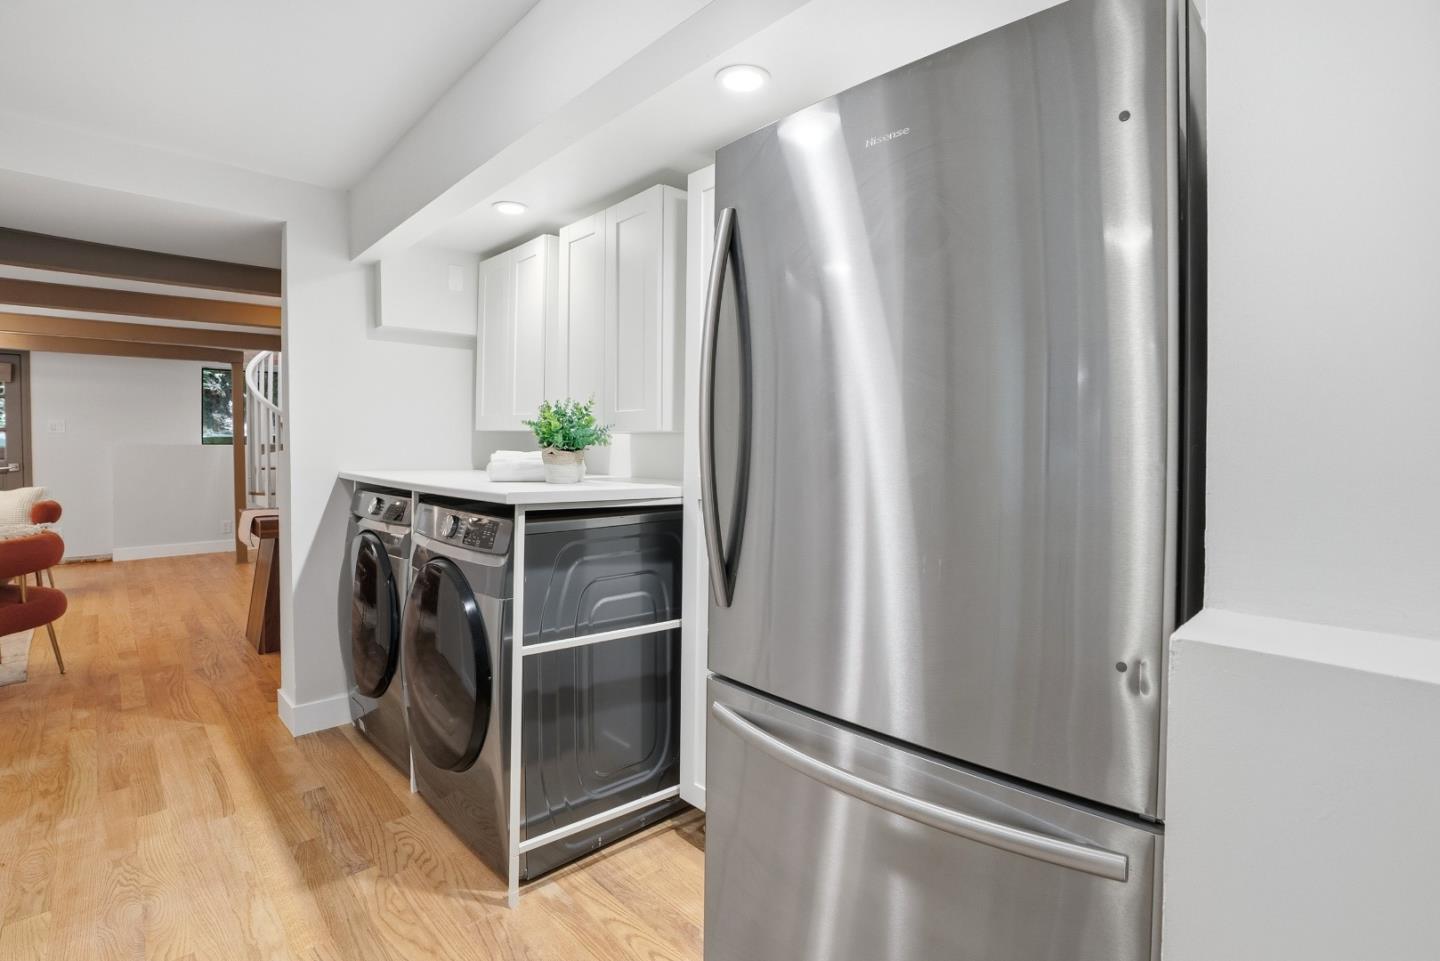
  • APPLIANCES Cooktop Electric, Dishwasher, Exhaust Fan, Freezer, Garbage Disposal, Hood Over Range, Ice Maker, Oven Electric, Oven Self Cleaning, Oven Range, Oven Range Electric, Refrigerator, Washer Dryer
  • other interior Features High Ceiling, One Or More Skylights, Vaulted Ceiling, Open Beam Ceiling

Area & Lot

  • Status For Sale
  • Living Area1,599 Sq.Ft.
  • Total Area1,599 Sq.Ft.
  • Lot Area0.76 Acres
  • MLS® IDML82052845
  • TypeResidential
  • YEAR BUILT1940
  • NeighborhoodLiving in the Santa Cruz Mountains: A Blend of Nature, History, and Community
  • Architecture StylesRustic
  • View DescriptionForest Woods
  • Elementary SchoolVineHillElementary_1
  • Middle SchoolScottsValleyMiddle_2
  • High SchoolScottsValleyHigh
  • School DistrictScottsValleyUnified

Exterior

  • STORIES2
  • water SourceWell
  • utilitiesPublic Utilities
  • roofComposition
  • lot featuresAdditional Land Available, Corners Marked No, Grade Gently Sloped, Grade Level, Grade Mostly Level
  • parkingNo Garage, Off_Street Parking, Parking Area
  • HEAT TYPEElectric, Stove_Pellet
  • AIR CONDITIONINGCeiling Fan
  • SubstructureConcrete Perimeter, Permanent, Pillar Post Pier, Other, Concrete Perimeterand Slab, Piling
  • Disability FeaturesNone

Financial

  • Sales Price$1,200,000
  • Zoning RUR HMST

Mortgage Calculator

Estimate your monthly mortgage payment, including the principal and interest, property taxes, and HOA. Adjust the values to generate a more accurate rate.
All estimates are provided for informational purposes only. Actual amounts may vary.
$0,000 Your Payment 20 15 65
$0,000 Your Payment

Living in the Santa Cruz Mountains: A Blend of Nature, History, and Community

37.2358° N, 121.9624° W

Explore

Work With Cassandra

She has prepared offers on behalf of her buyers that have helped her buyers succeed in a multiple offer situation to get the home even when they were not the highest offer.

Follow Me on Instagram